ResidentialUnder construction
- 3, 4 BHK
- 1,348–1,645 sq. ft.
₹3.57–4.69 Crstarting prices, to be confirmed
UP RERA UPRERAPRJ250823/04/2025, verified by our team
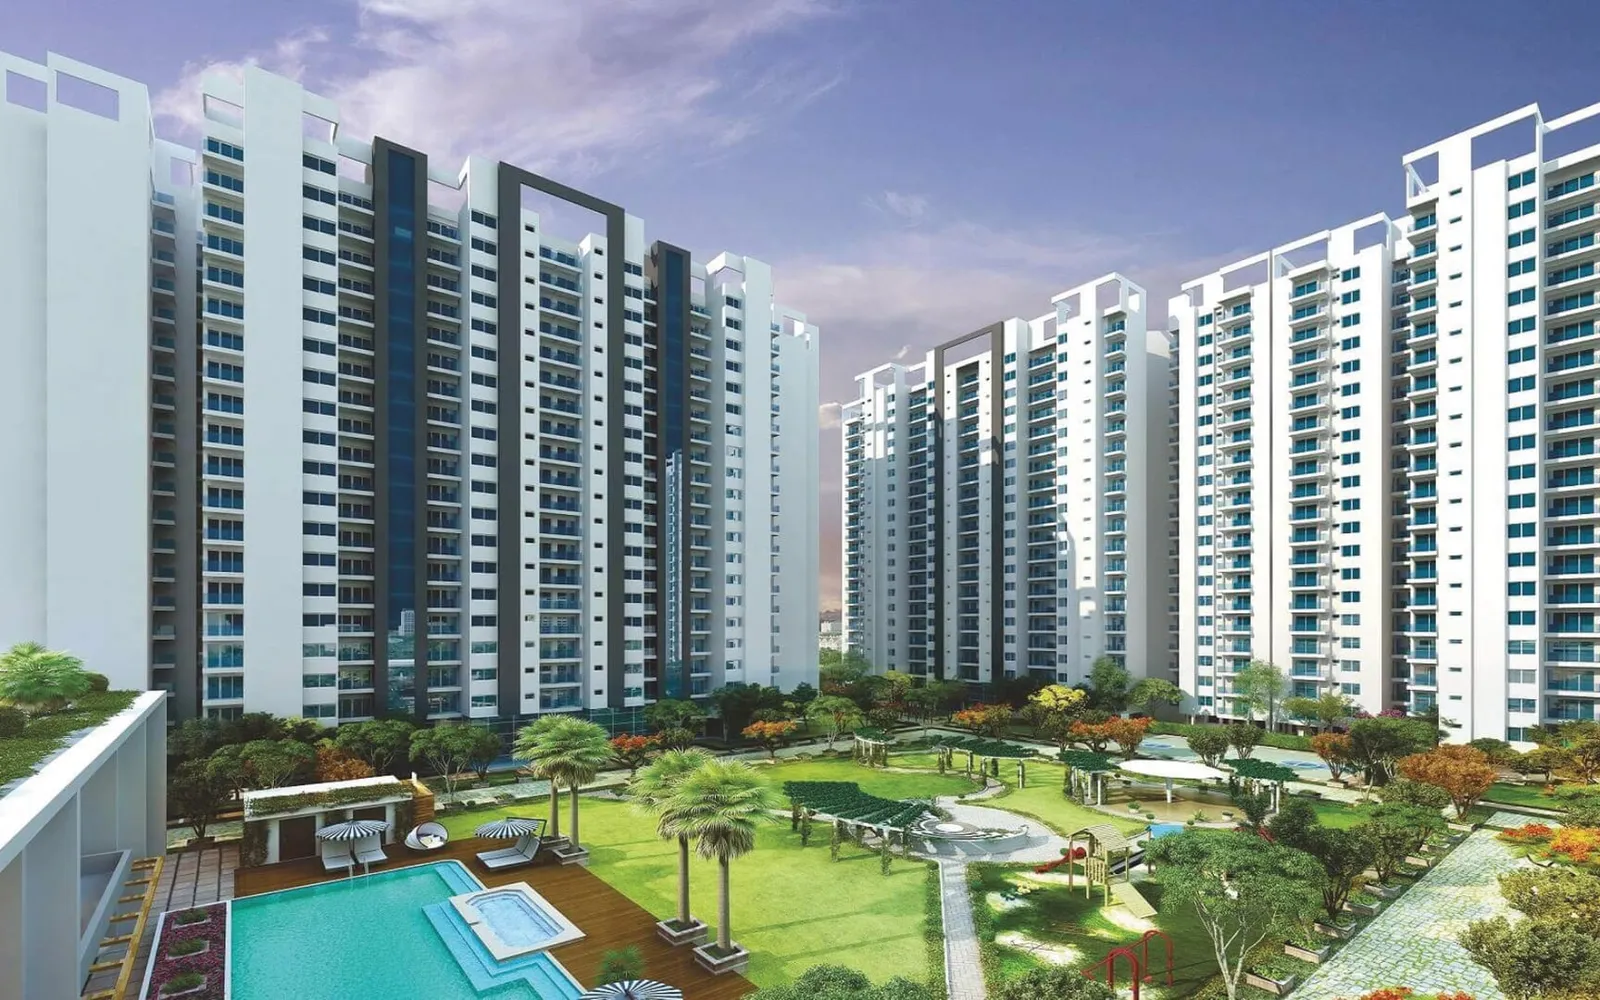
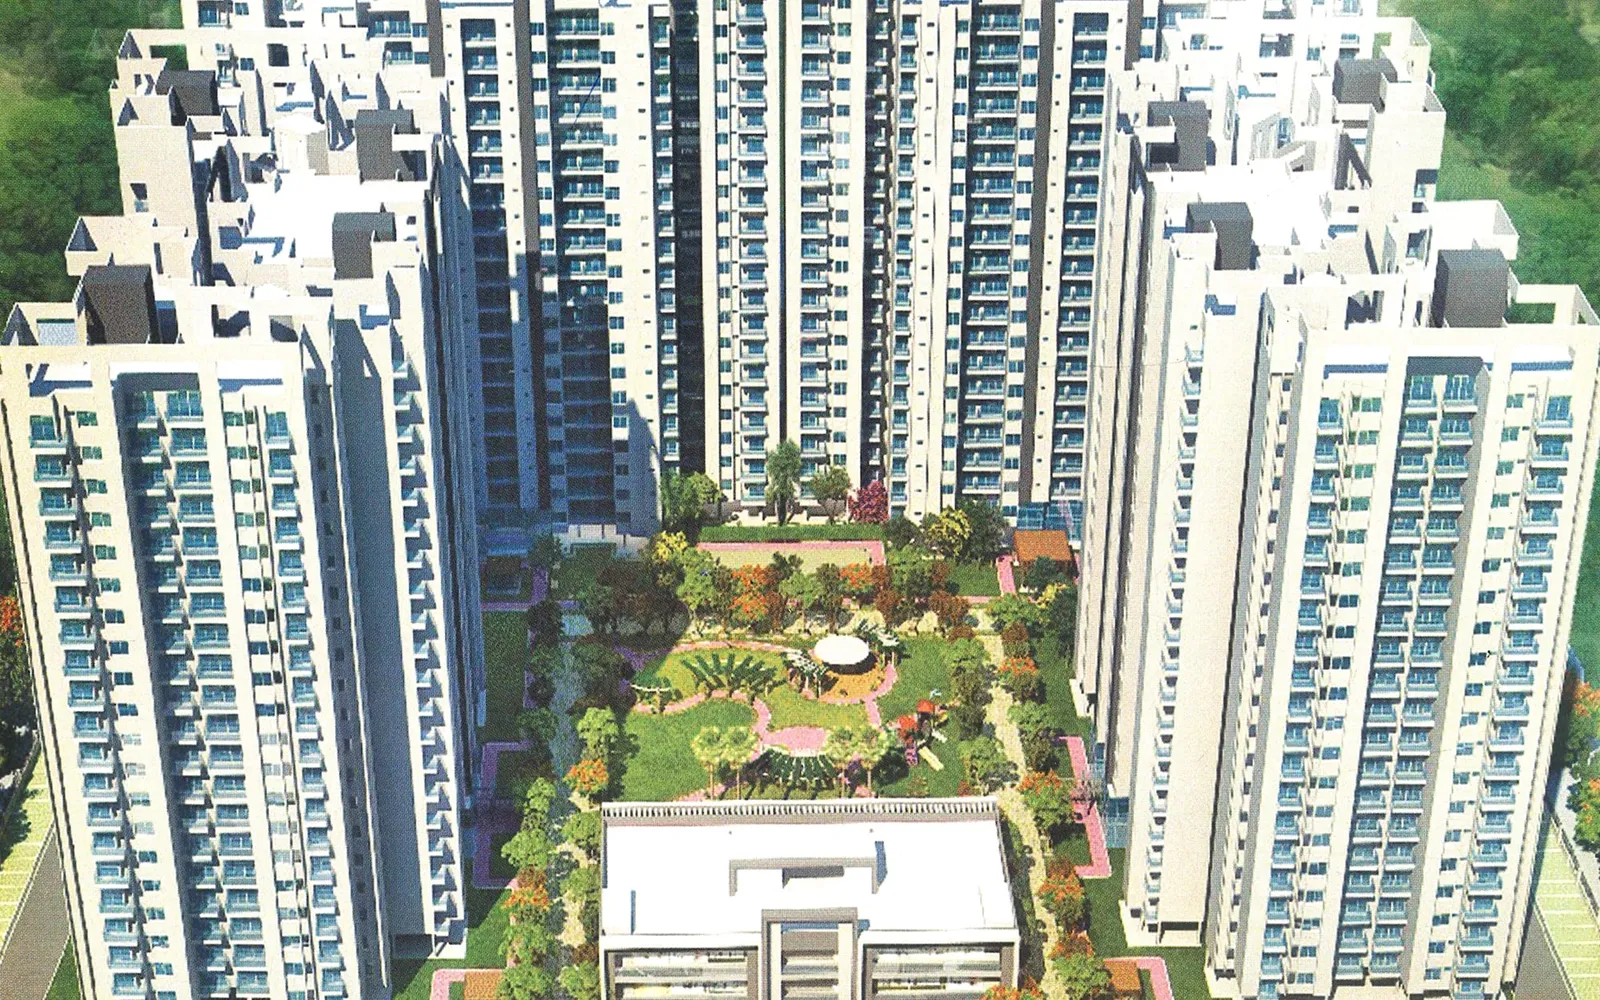
Towers around the central landscaped park (artist's impression)
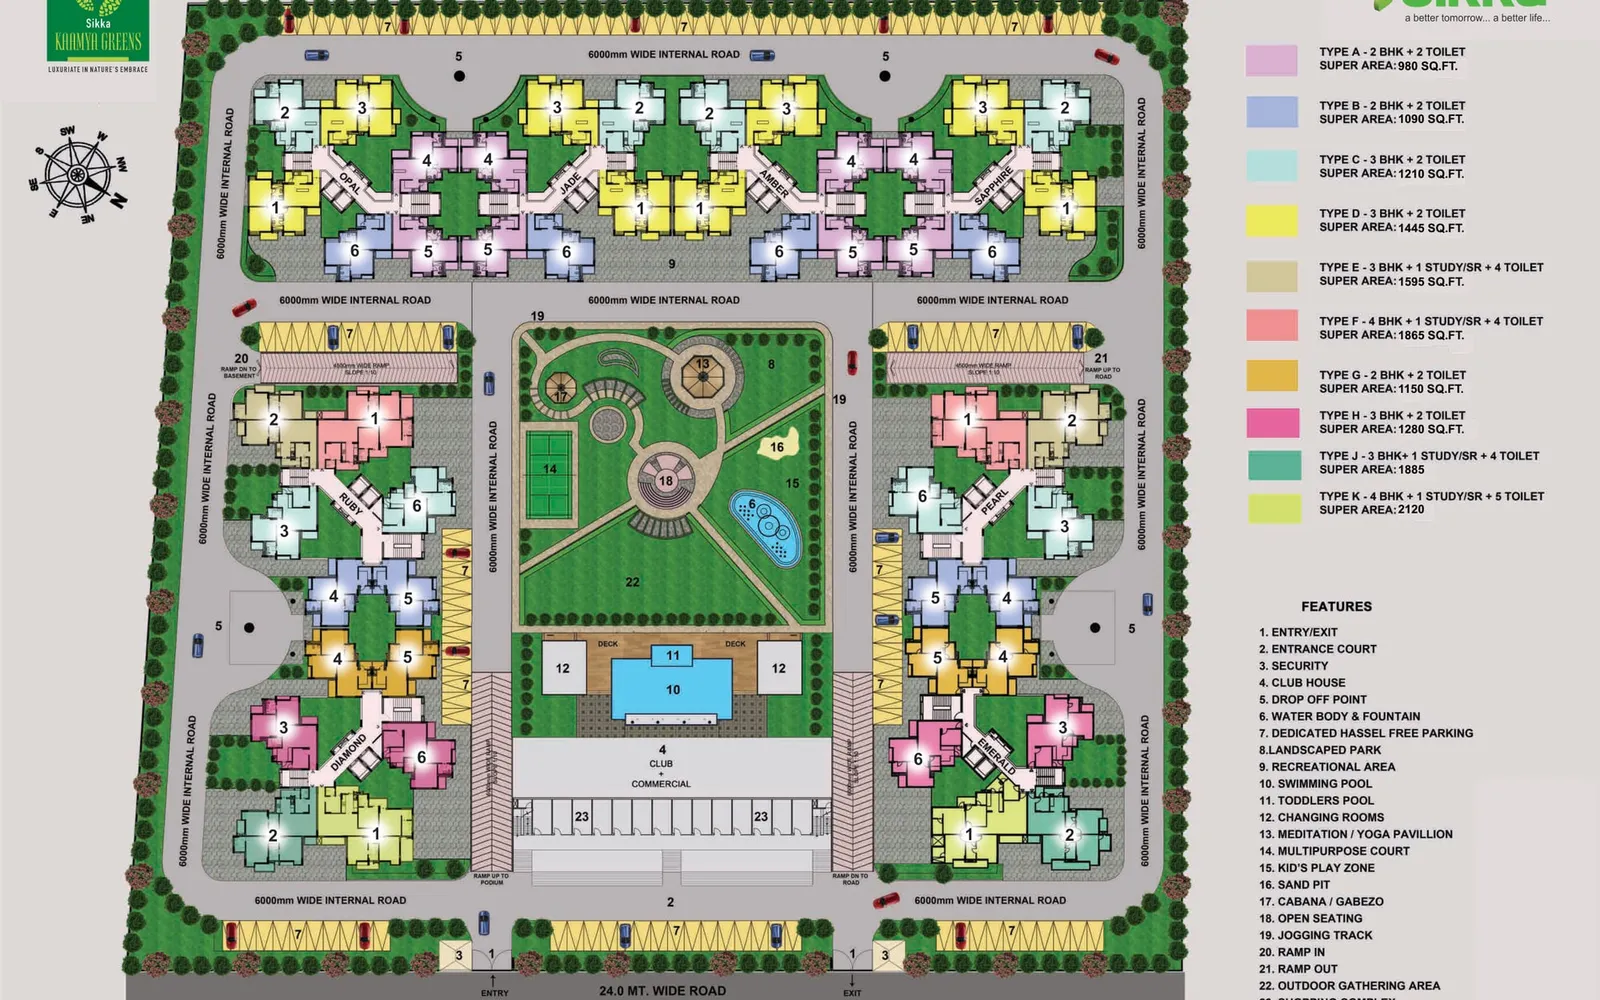
Layout plan with all unit types and 23 site features
Sikka Group
Sector 10, Greater Noida West
From ₹97.9 Lakhstarting prices, to be confirmed
Starting price from the developer's ads (Oct 2026). Prices for each unit type, and what they include, aren't published yet. A 20:80 payment plan is on offer.
2, 3 and 4 BHK homes in Sector 10, Greater Noida West, funded by SWAMIH and built by Tata Projects
Sikka Kaamya Greens is a residential project in Sector 10, Greater Noida West, on land allotted by the Greater Noida Authority. It has ten apartment types, from a 980 sq. ft. 2 BHK to a 2,120 sq. ft. 4 BHK, arranged around a central park with a clubhouse, pool and a shopping complex.
The project is backed by the SWAMIH Investment Fund, the government-sponsored fund managed by SBICAP Ventures that finances the completion of stalled housing projects, and Tata Projects is the construction partner. According to the developer’s October 2026 ads, Phase 1 has applied for its occupancy certificate. Until the OC is issued, homes can’t be legally handed over, so ask us to check its status before you book.
About three-quarters of the plot is open space, and the site borders the designated green belt on two sides. The architects, RTA, designed the towers so that most flats face the greens.
Carpet area is the space inside your walls, and it’s what RERA requires builders to sell by. The difference between the two figures is your share of walls, balconies and common areas.
| Type | Carpet area (sq. ft.) | Saleable area (sq. ft.) |
|---|---|---|
| 2 BHK, Type A | 593.1 | 980 |
| 2 BHK, Type G | 628.9 | 1,150 |
| 2 BHK, Type B | 648.8 | 1,090 |
| 2 BHK + Study, Type C | 733.2 | 1,210 |
| 3 BHK, Type H | 747.74 | 1,280 |
| 3 BHK, Type D | 823.5 | 1,445 |
| 3 BHK, 4 toilets, Type J | 979.62 | 1,885 |
| 3 BHK + Servant room, Type E | 992 | 1,595 |
| 4 BHK + Servant room, Type F | 1,145.38 | 1,865 |
| 4 BHK, 5 toilets, Type K | 1,215.16 | 2,120 |
The developer’s ads advertise prices from ₹97.90 Lakh, a 20:80 payment plan, and 26 white goods with every unit. Ask us for the all-inclusive price sheet for the unit you’re considering, and for the payment plan terms in writing.
Starting price from the developer's ads (Oct 2026). Prices for each unit type, and what they include, aren't published yet. A 20:80 payment plan is on offer. Ask us for the all-inclusive sheet for any unit.
| Unit type | Carpet area | Starting price | Action |
|---|---|---|---|
| 2 BHK (Type A) | Carpet area593 sq. ft. | PriceOn request | Get price details |
| 2 BHK (Type G) | Carpet area629 sq. ft. | PriceOn request | Get price details |
| 2 BHK (Type B) | Carpet area649 sq. ft. | PriceOn request | Get price details |
| 2 BHK + Study (Type C) | Carpet area733 sq. ft. | PriceOn request | Get price details |
| 3 BHK (Type H) | Carpet area748 sq. ft. | PriceOn request | Get price details |
| 3 BHK (Type D) | Carpet area824 sq. ft. | PriceOn request | Get price details |
| 3 BHK, 4 toilets (Type J) | Carpet area980 sq. ft. | PriceOn request | Get price details |
| 3 BHK + Servant room (Type E) | Carpet area992 sq. ft. | PriceOn request | Get price details |
| 4 BHK + Servant room (Type F) | Carpet area1,145 sq. ft. | PriceOn request | Get price details |
| 4 BHK, 5 toilets (Type K) | Carpet area1,215 sq. ft. | PriceOn request | Get price details |
Tap a plan to see it full size.
Sector 10, Greater Noida West, Uttar Pradesh
Sector 10, Greater Noida West, Uttar Pradesh
You can check this project's registration, approvals and quarterly progress on up-rera.in. Details on this page come from the developer and the RERA filing and can change; confirm them before you pay. Prices are all-inclusive unless stated. Images marked "artist's impression" are renders, not site photos.
₹3.57–4.69 Crstarting prices, to be confirmed
UP RERA UPRERAPRJ250823/04/2025, verified by our team
₹1.35–3.5 Crstarting prices, to be confirmed
UP RERA: applied for, not yet registered
₹1.82–2.52 CrBSP, taxes and charges extra
UP RERA UPRERAPRJ414014/10/2026, verified by our team