ResidentialUnder construction
- 3, 4 BHK
- 1,348–1,645 sq. ft.
₹3.57–4.69 Crstarting prices, to be confirmed
UP RERA UPRERAPRJ250823/04/2025, verified by our team
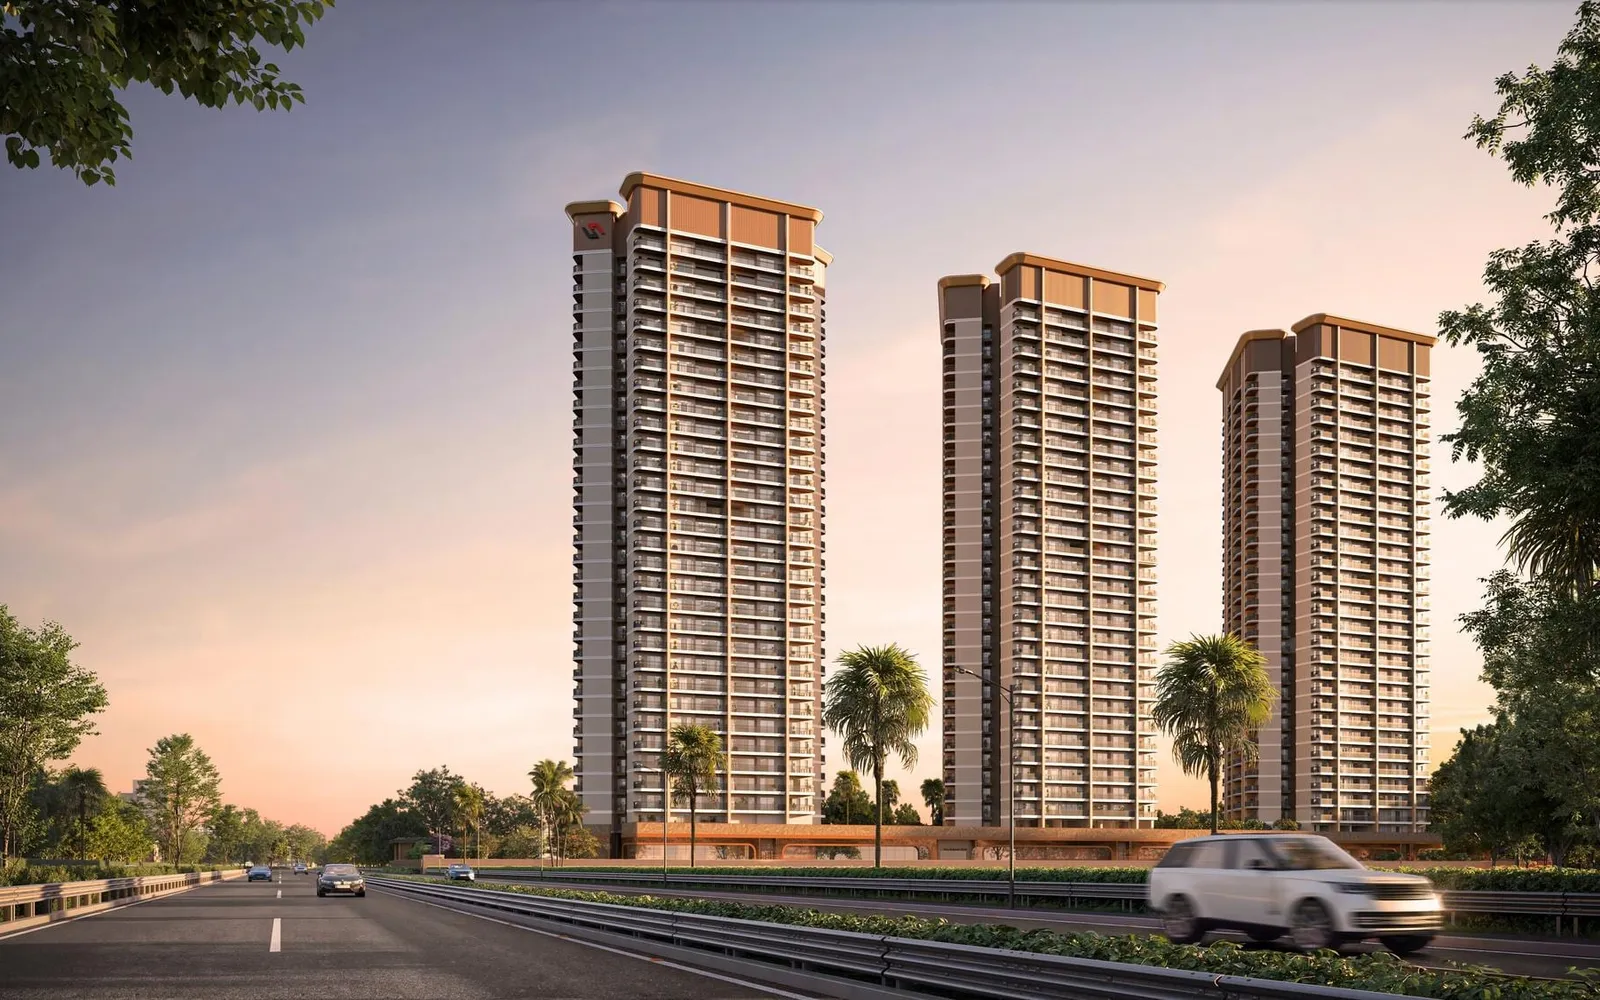
The three towers from the central garden (artist's impression)
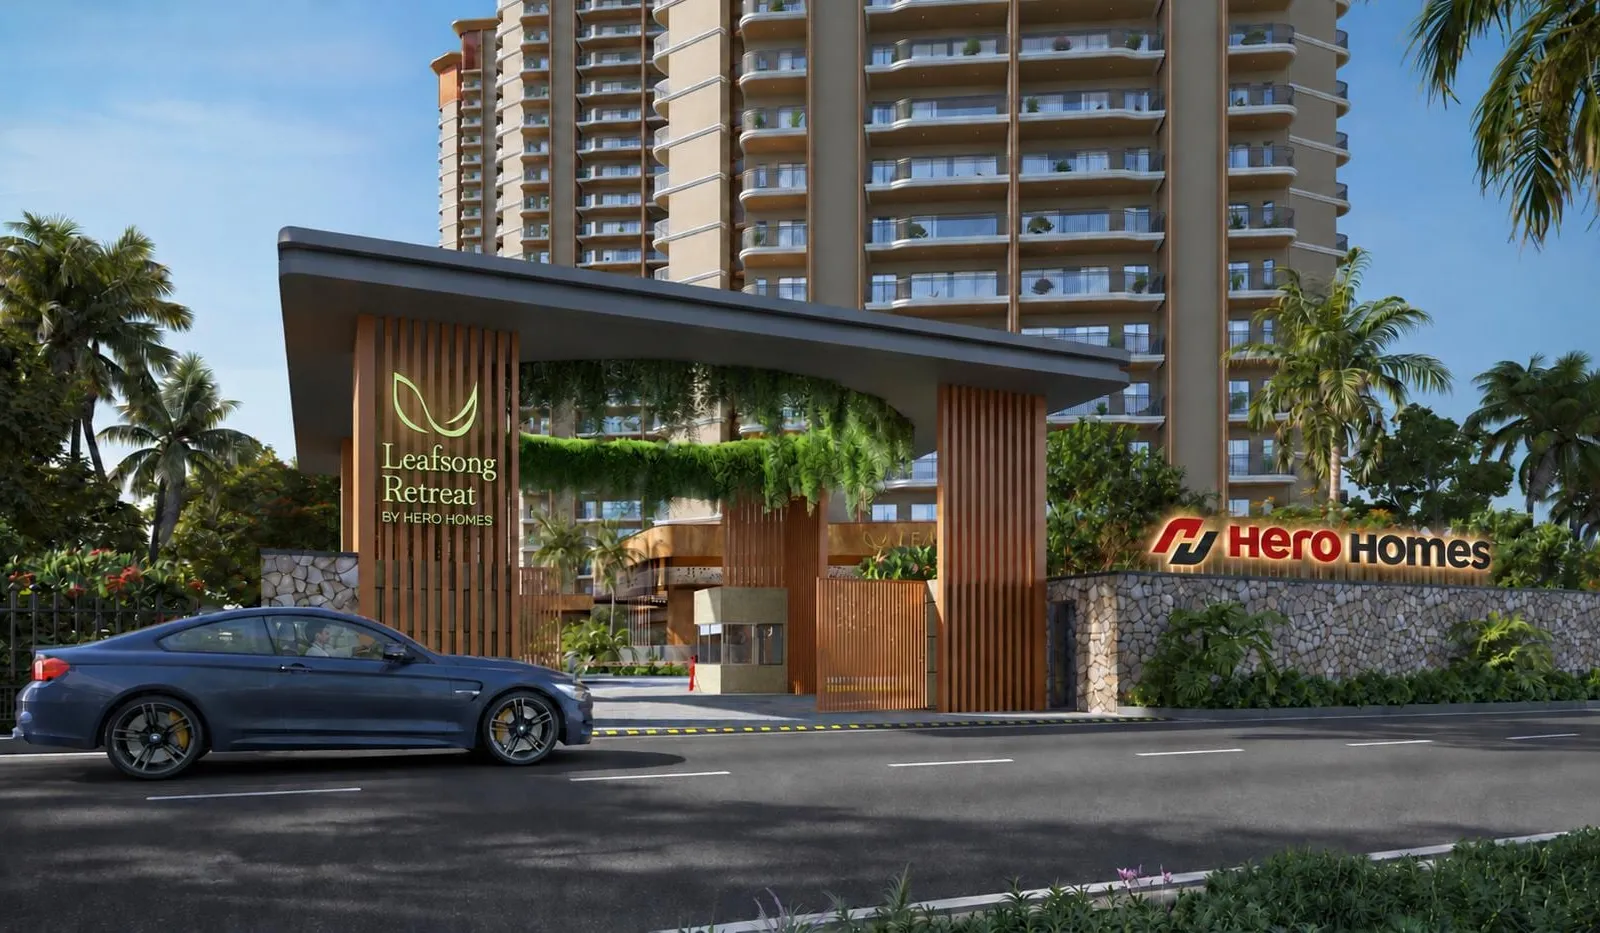
Entrance gate and arrival court (artist's impression)
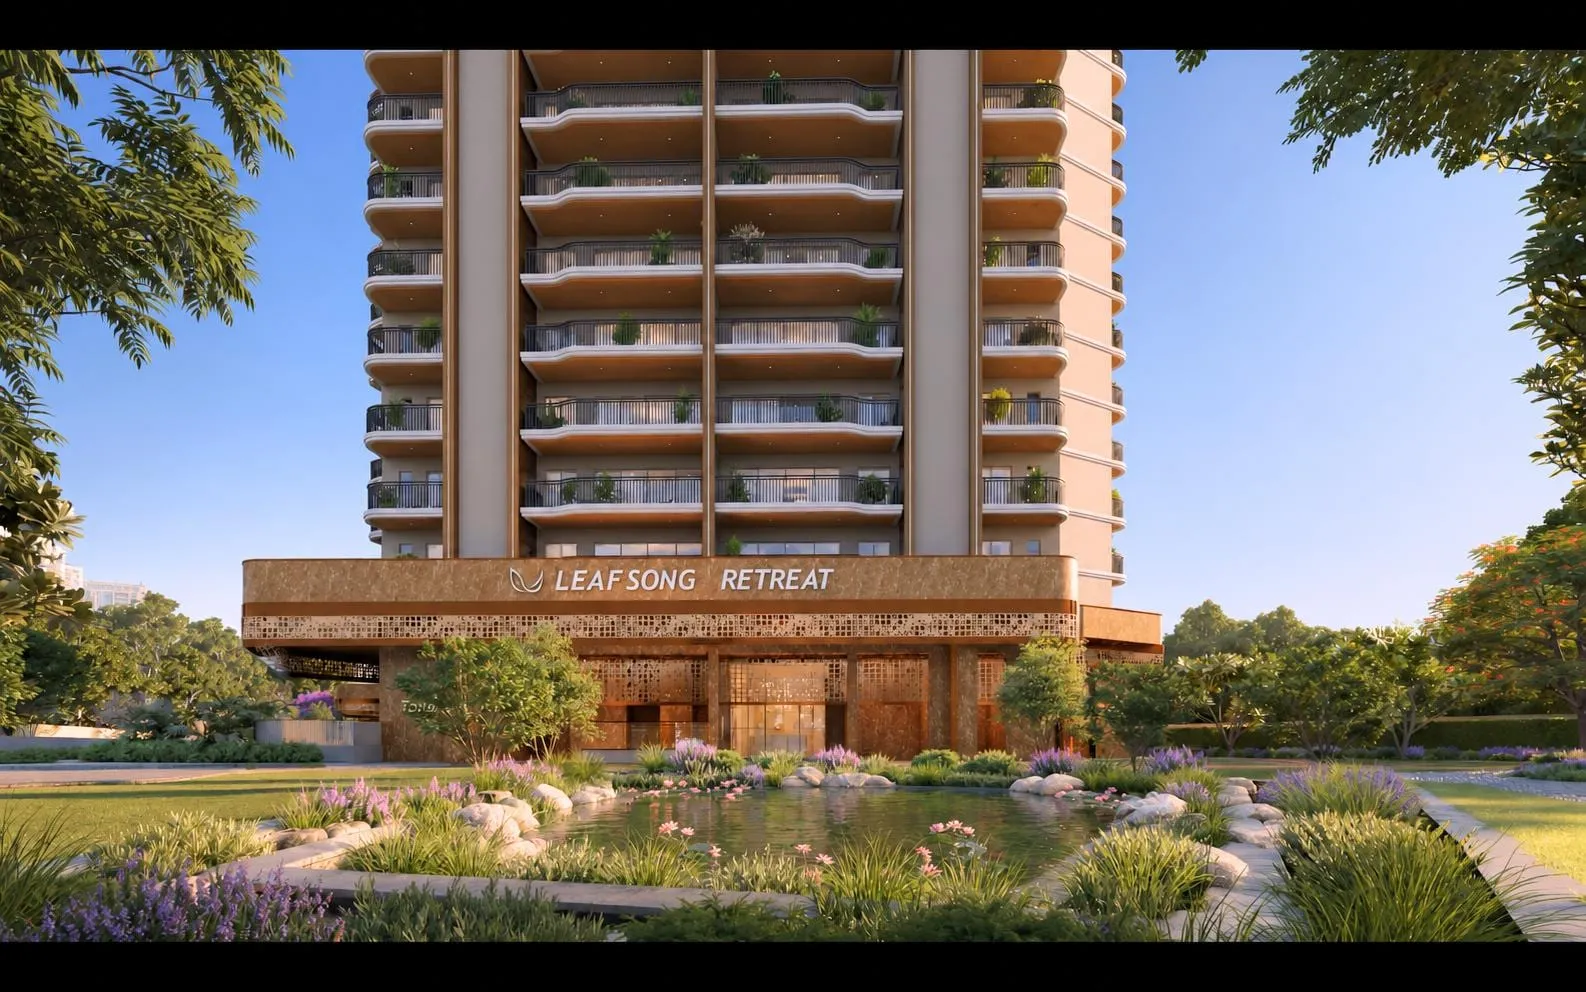
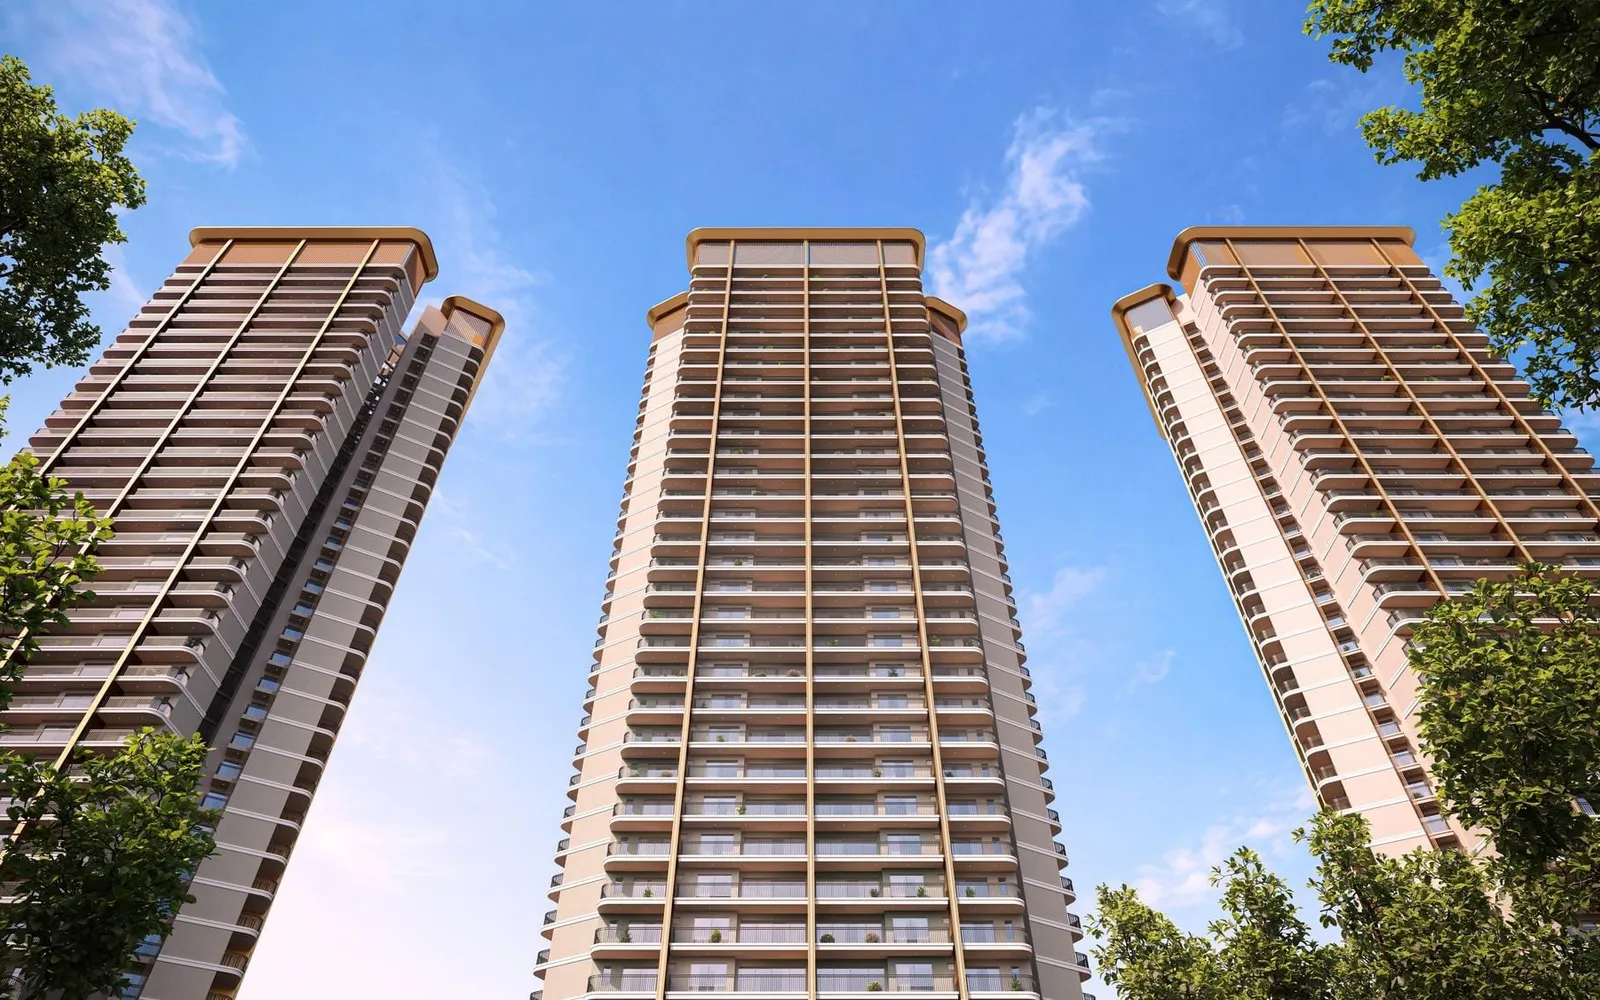
Tower entrance and landscaped forecourt (artist's impression)
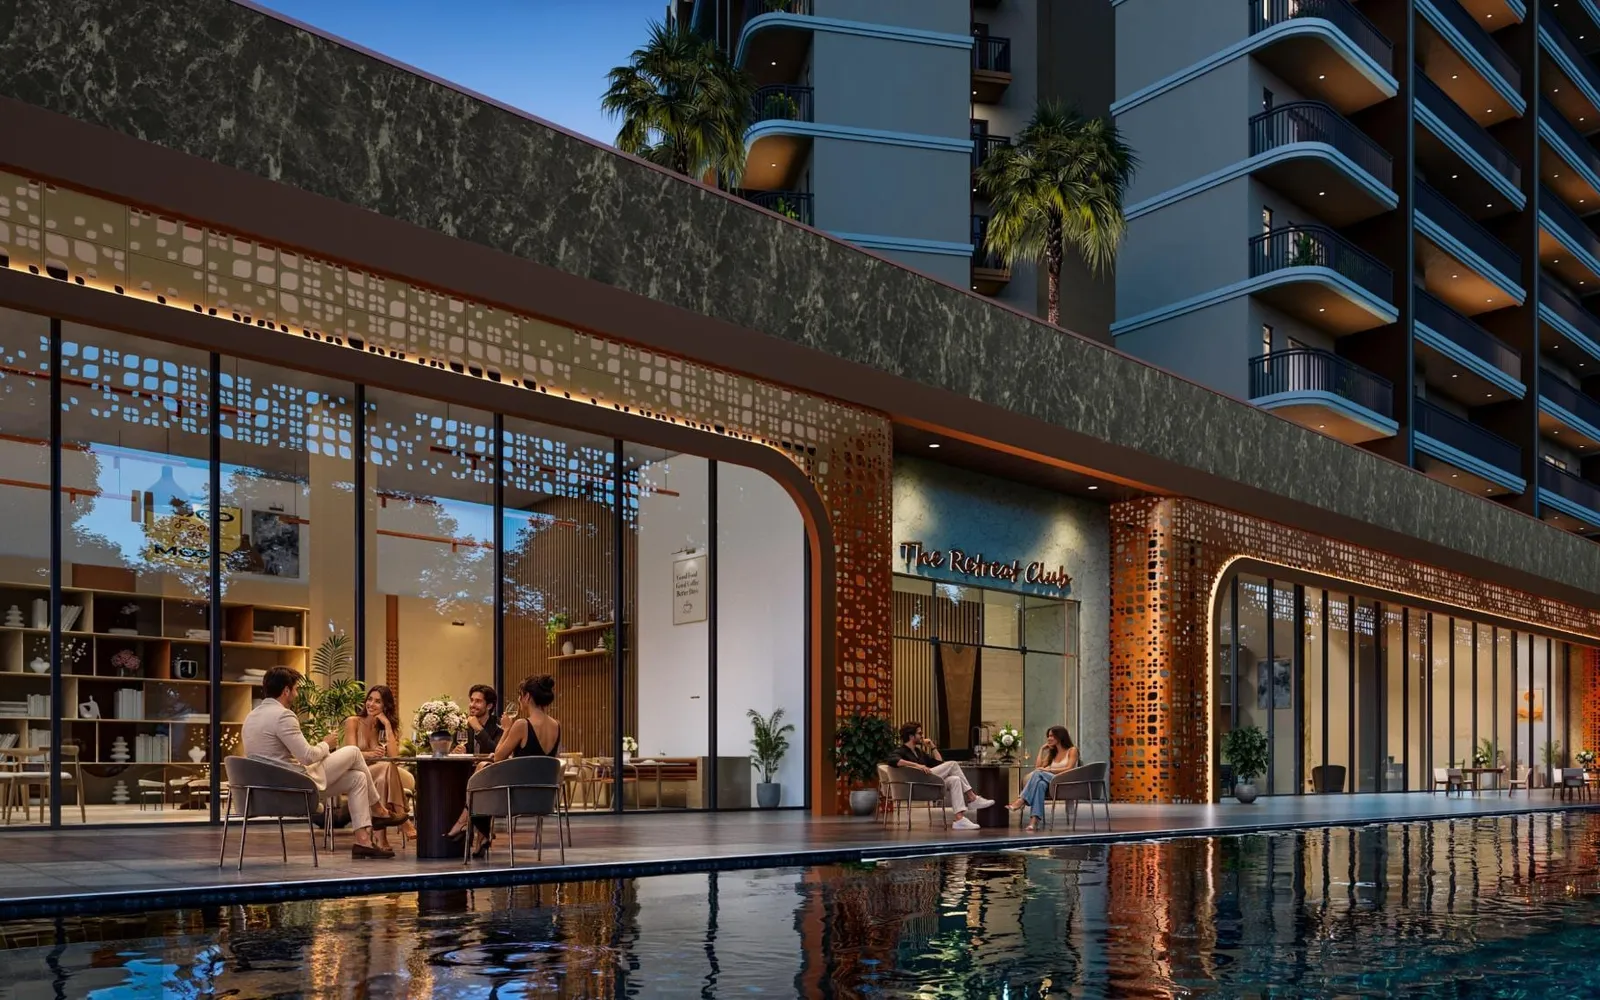
Clubhouse at dusk (artist's impression)
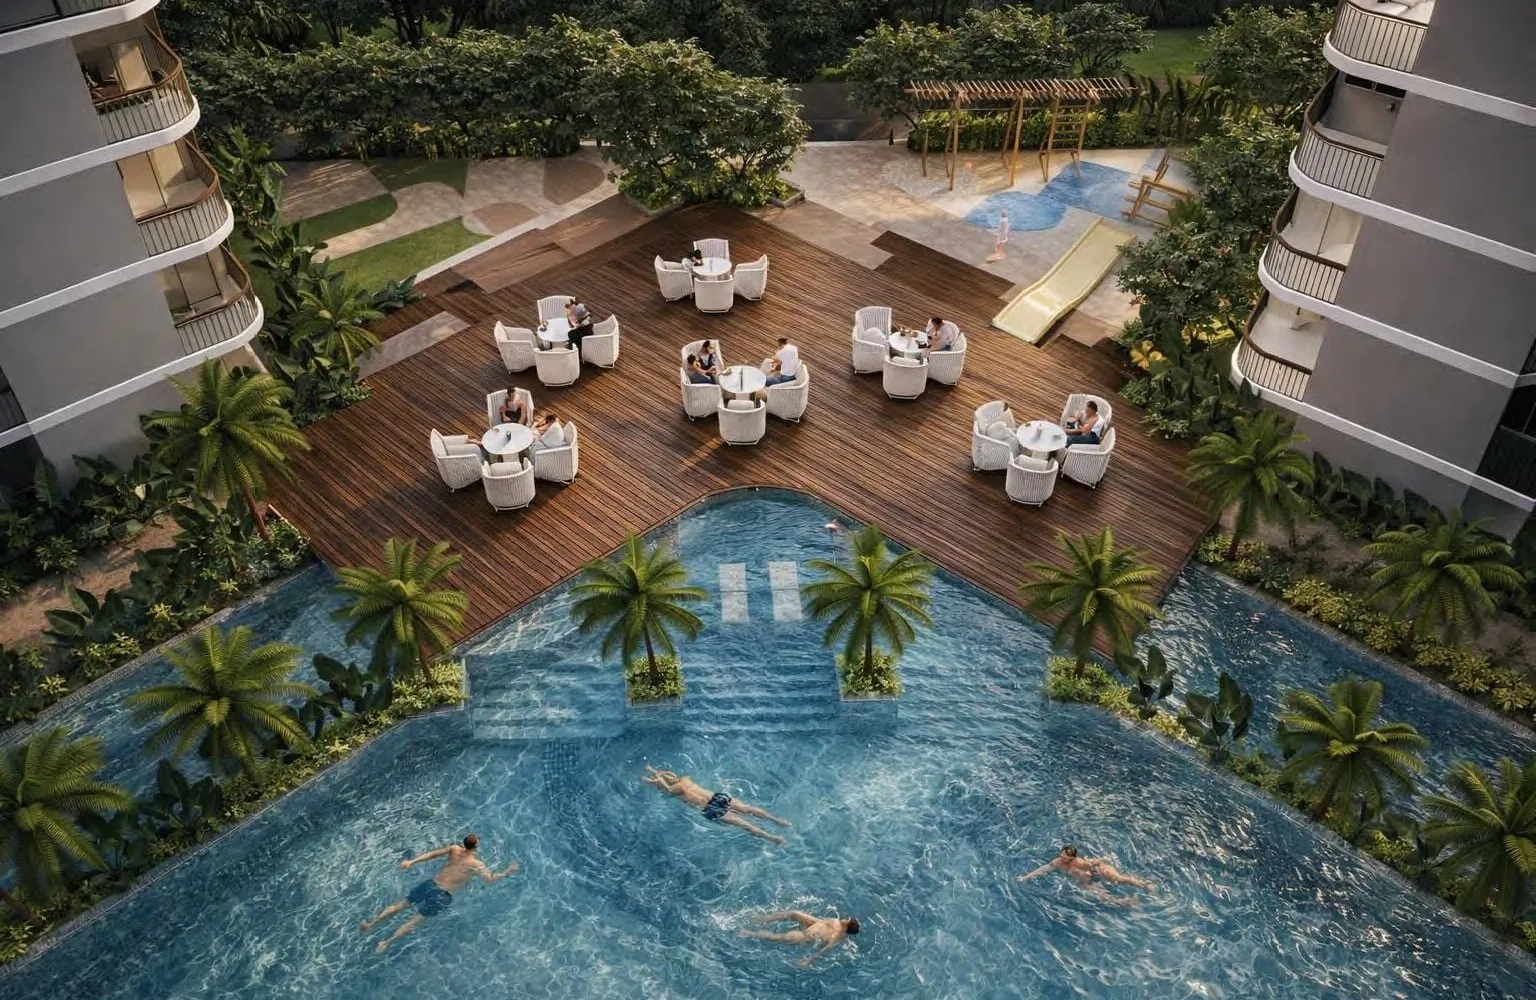
Lap pool and pool deck café (artist's impression)
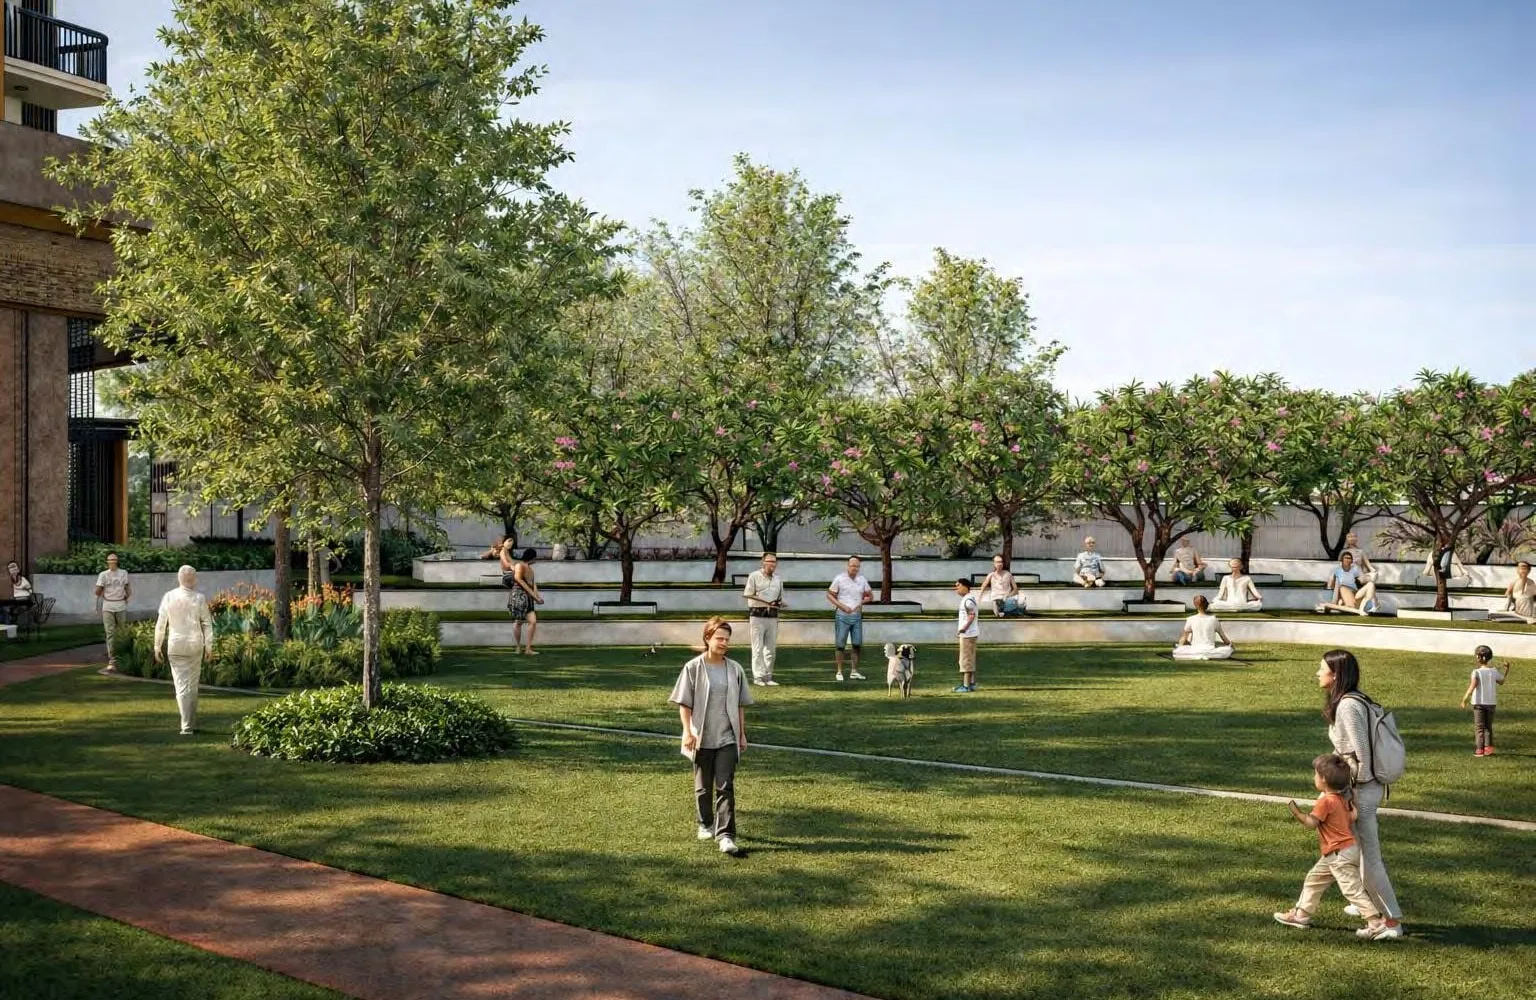
Celebration court lawn (artist's impression)
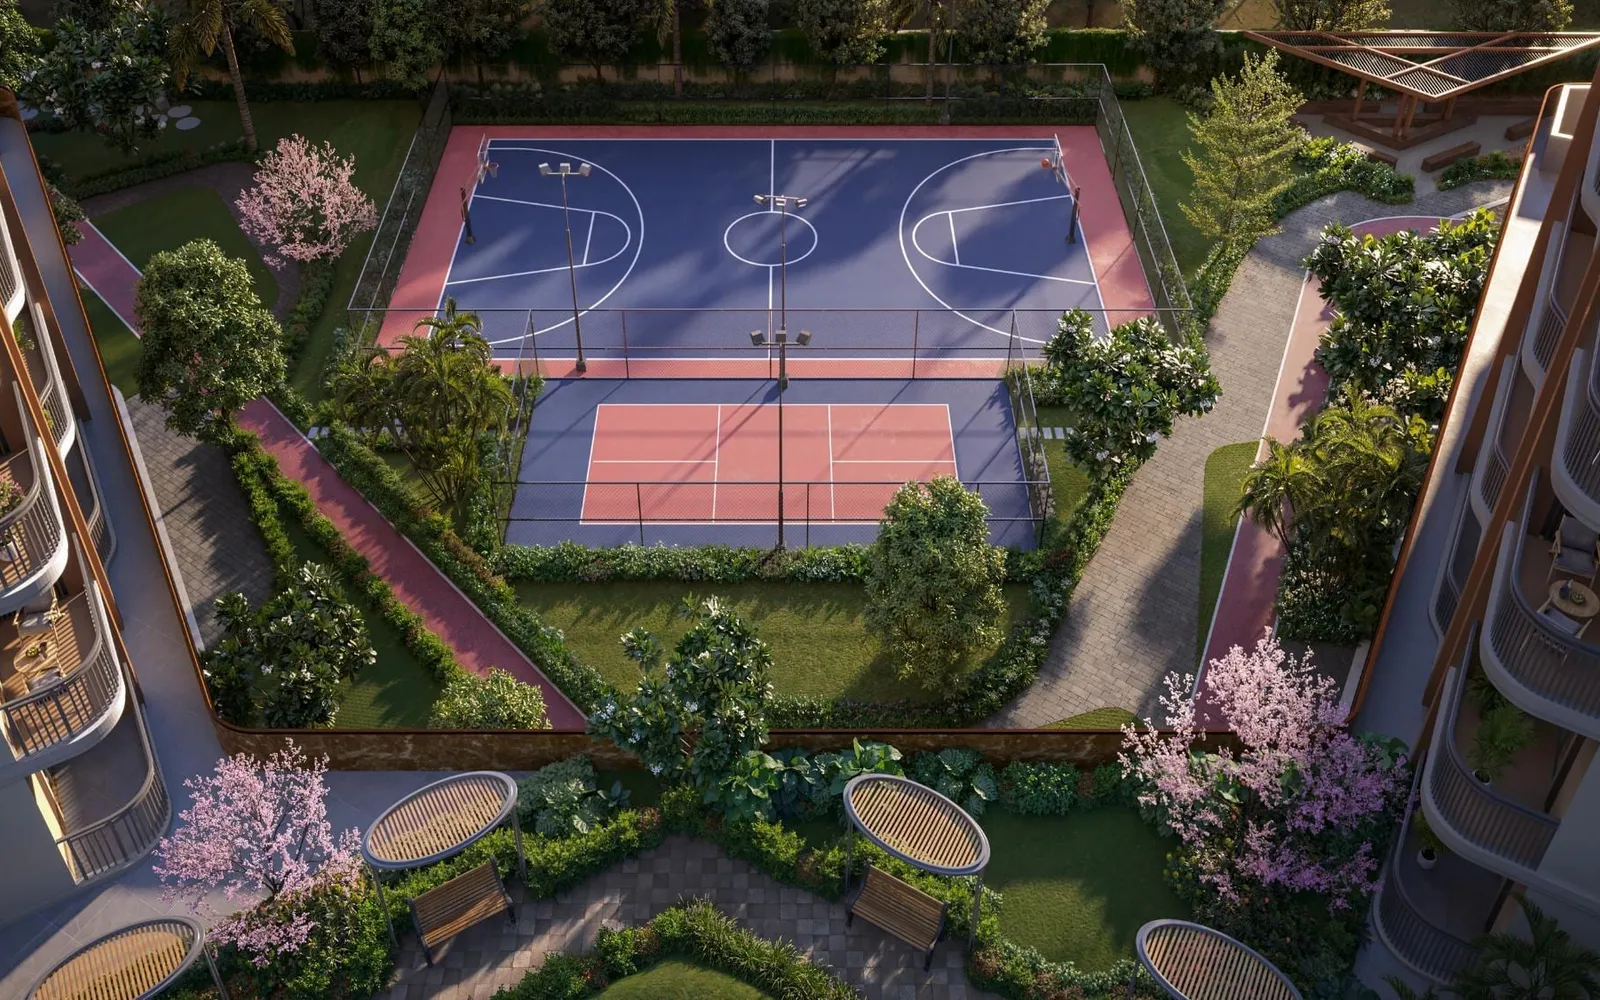
Pickleball and basketball courts (artist's impression)
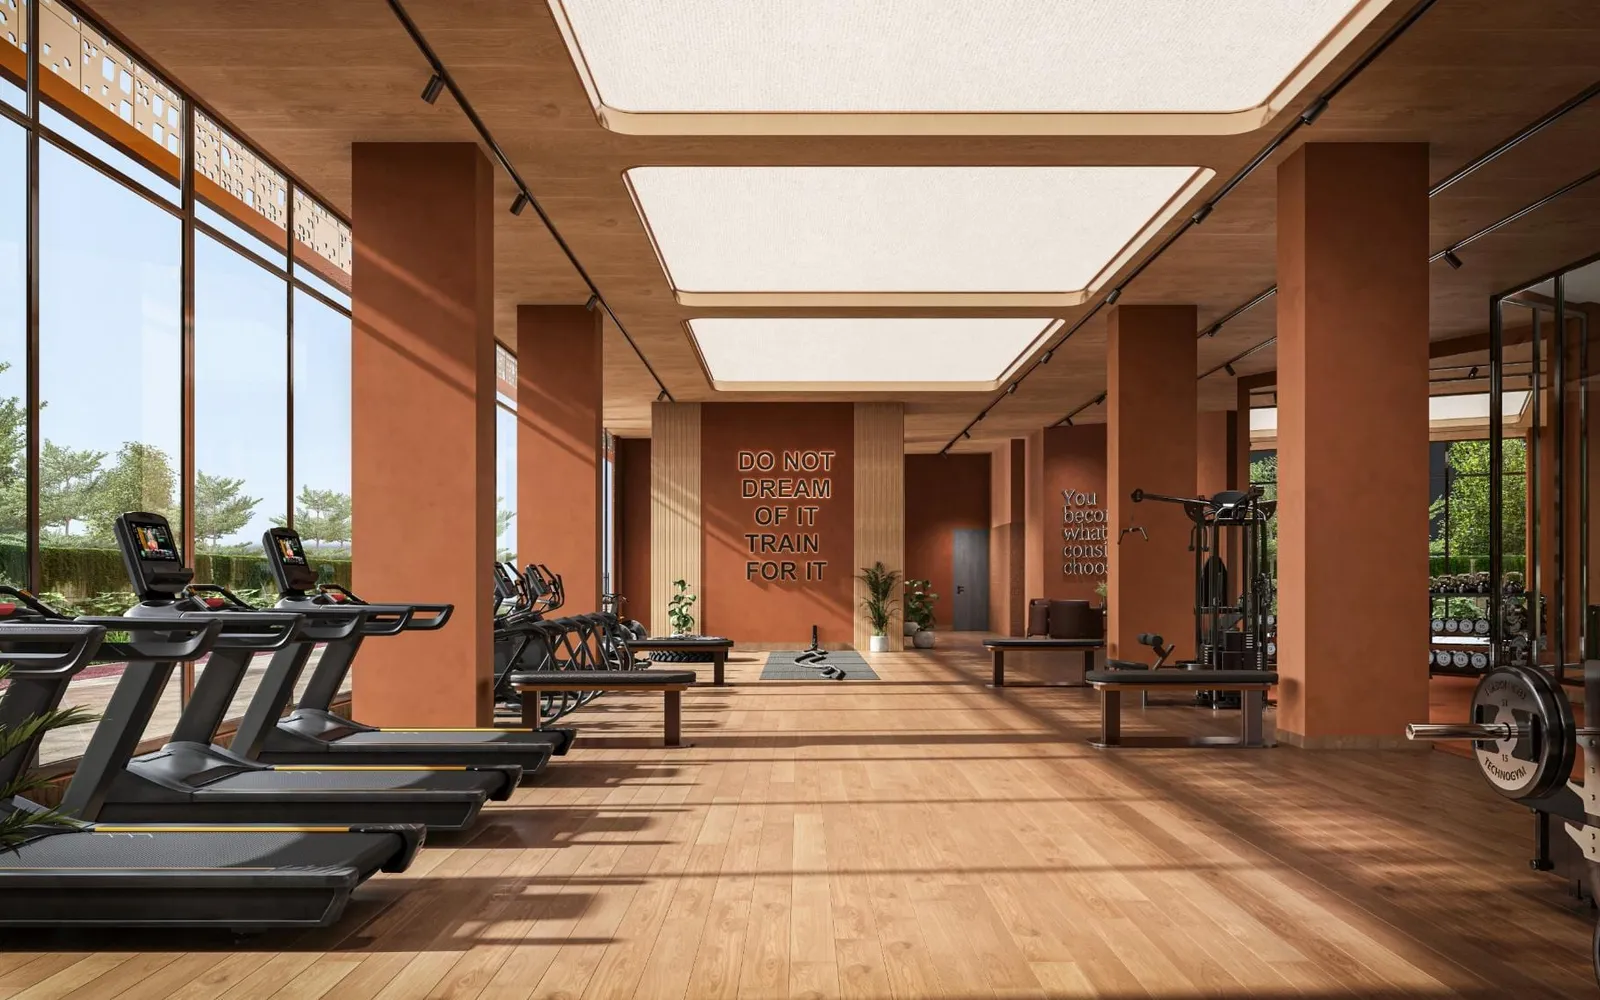
Clubhouse gym (artist's impression)
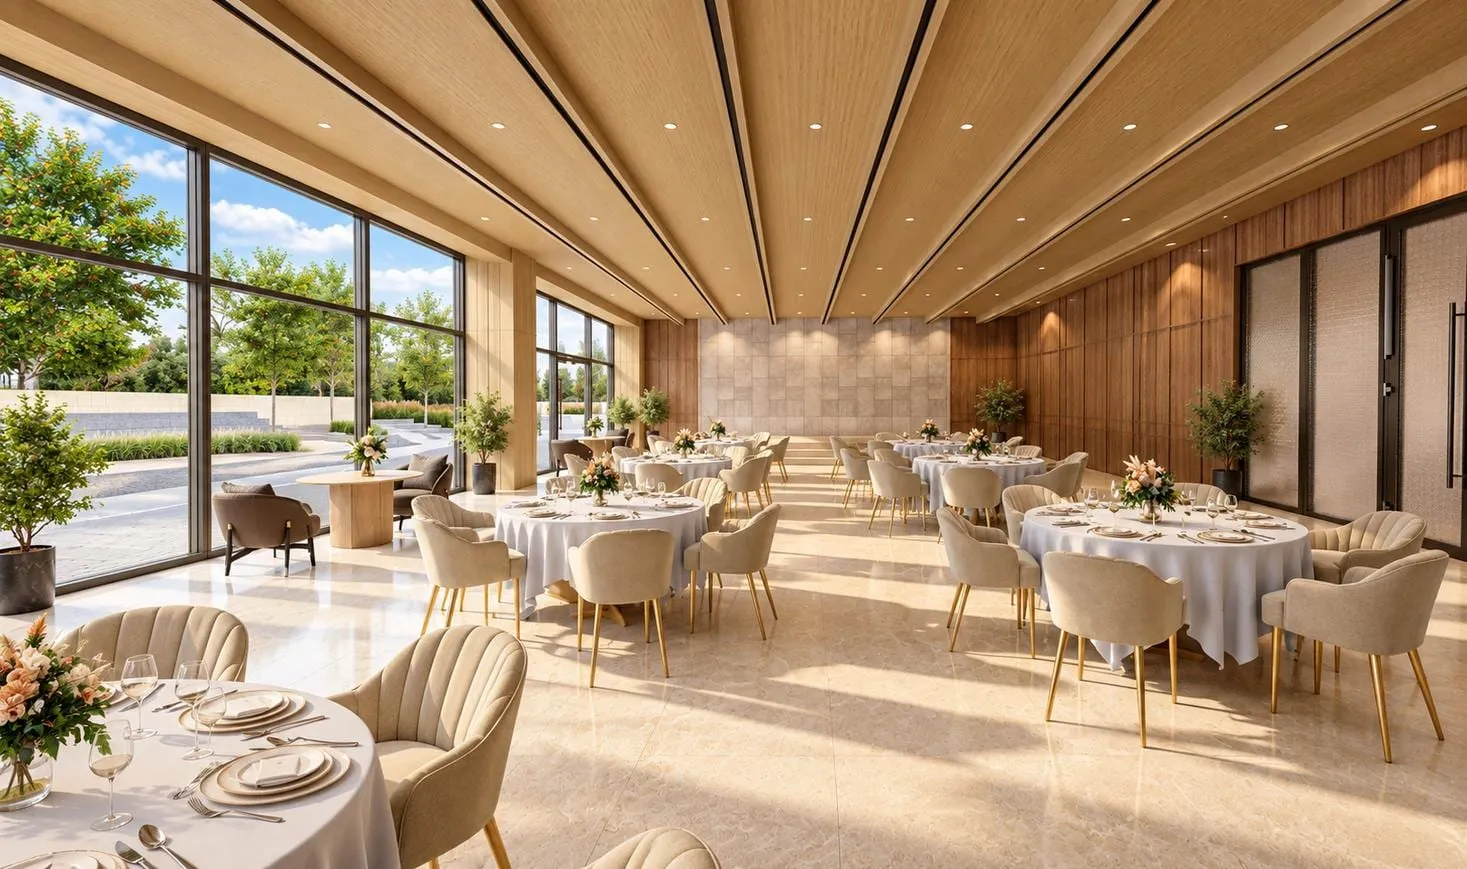
Banquet hall (artist's impression)
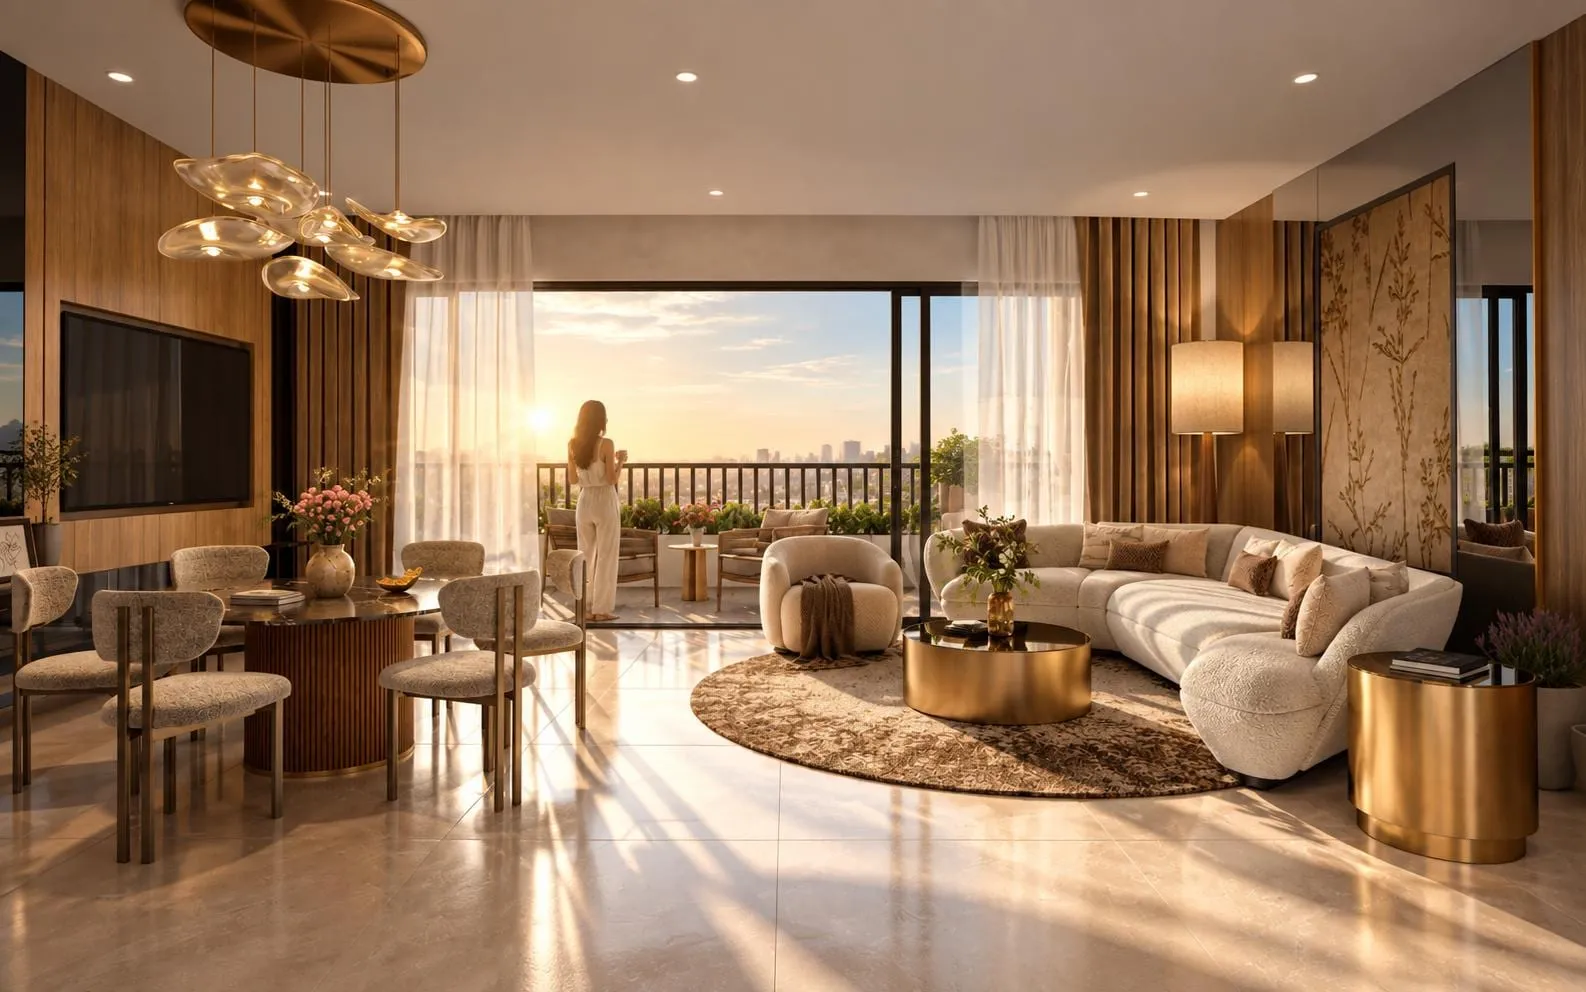
Living room of a 3 BHK (artist's impression)
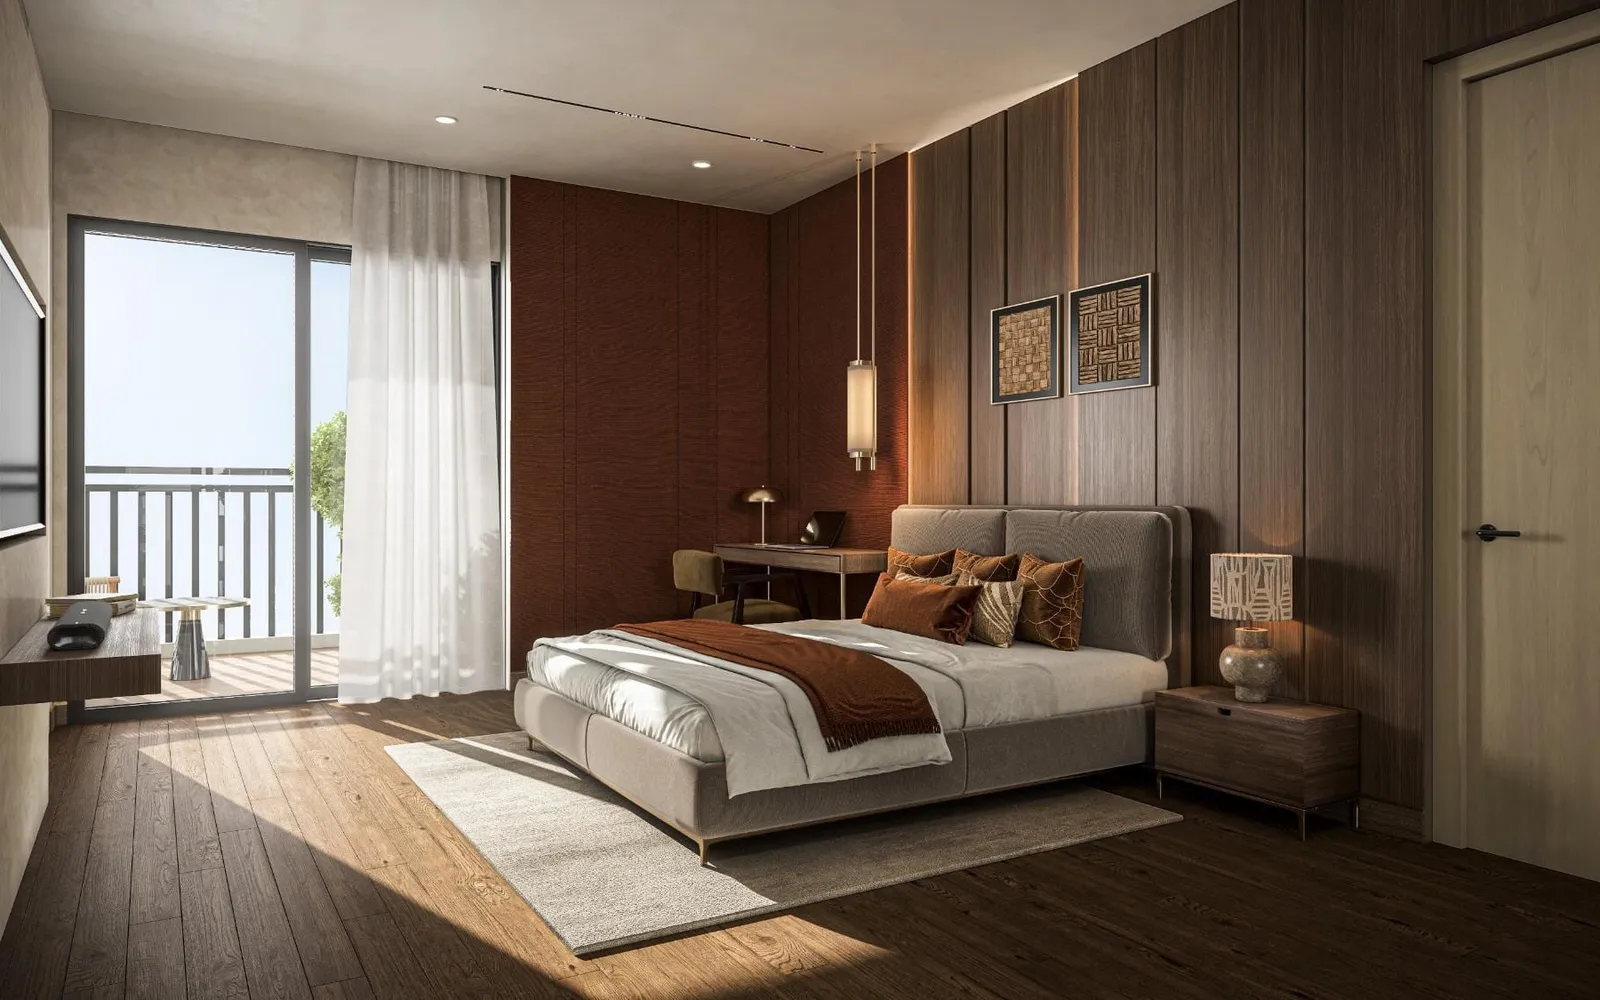
Master bedroom (artist's impression)
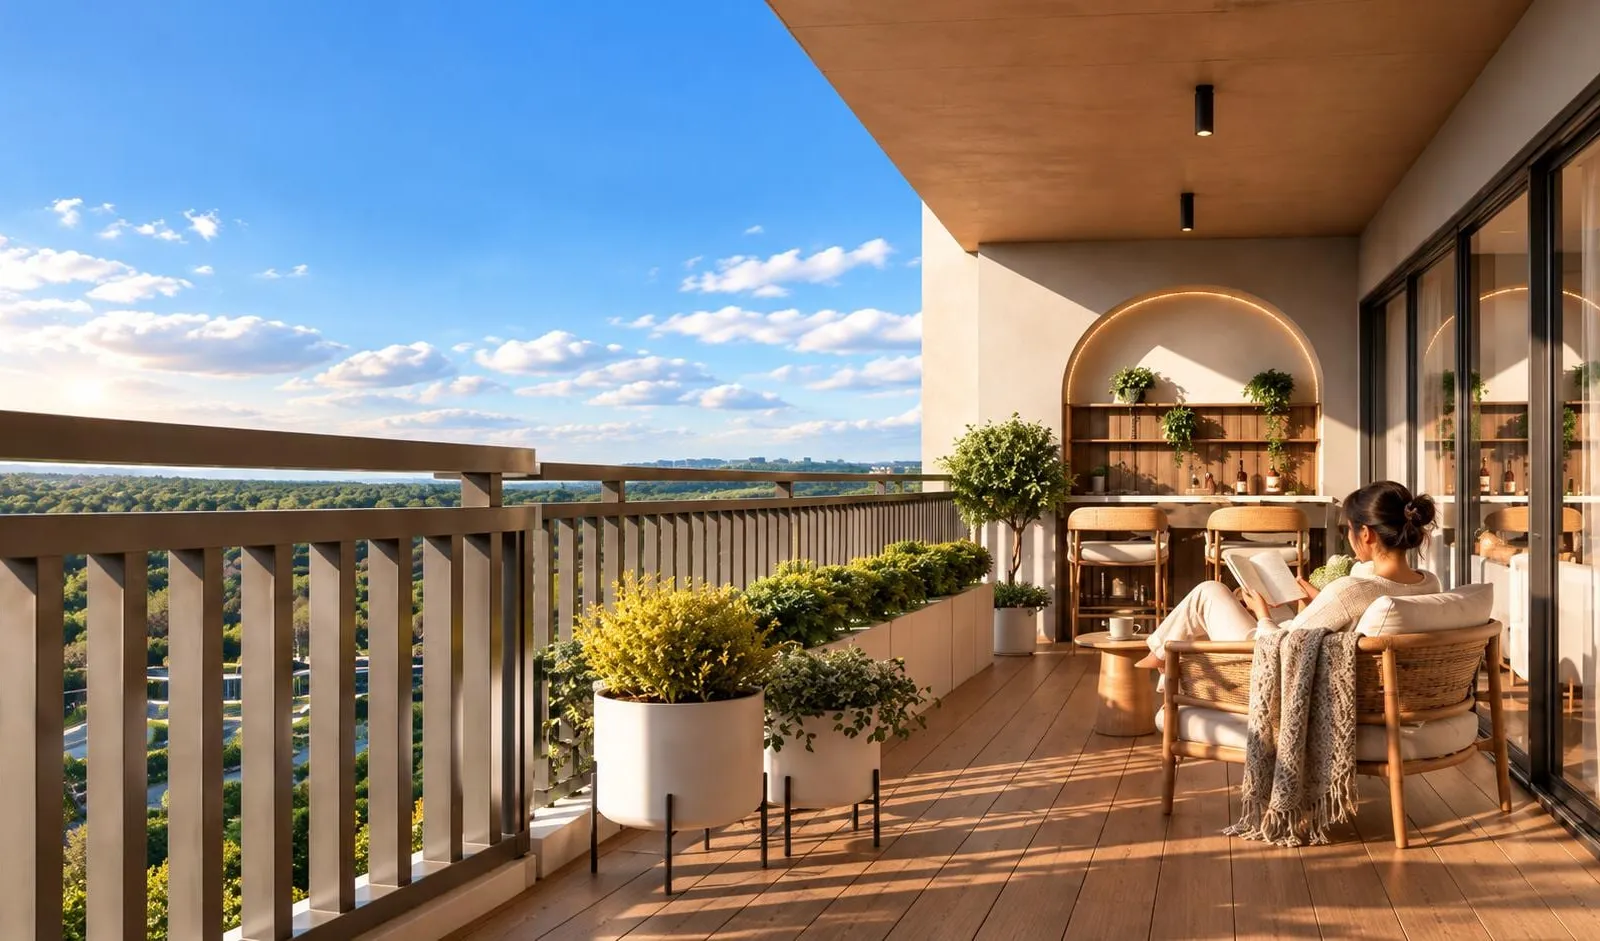
Balcony (artist's impression)
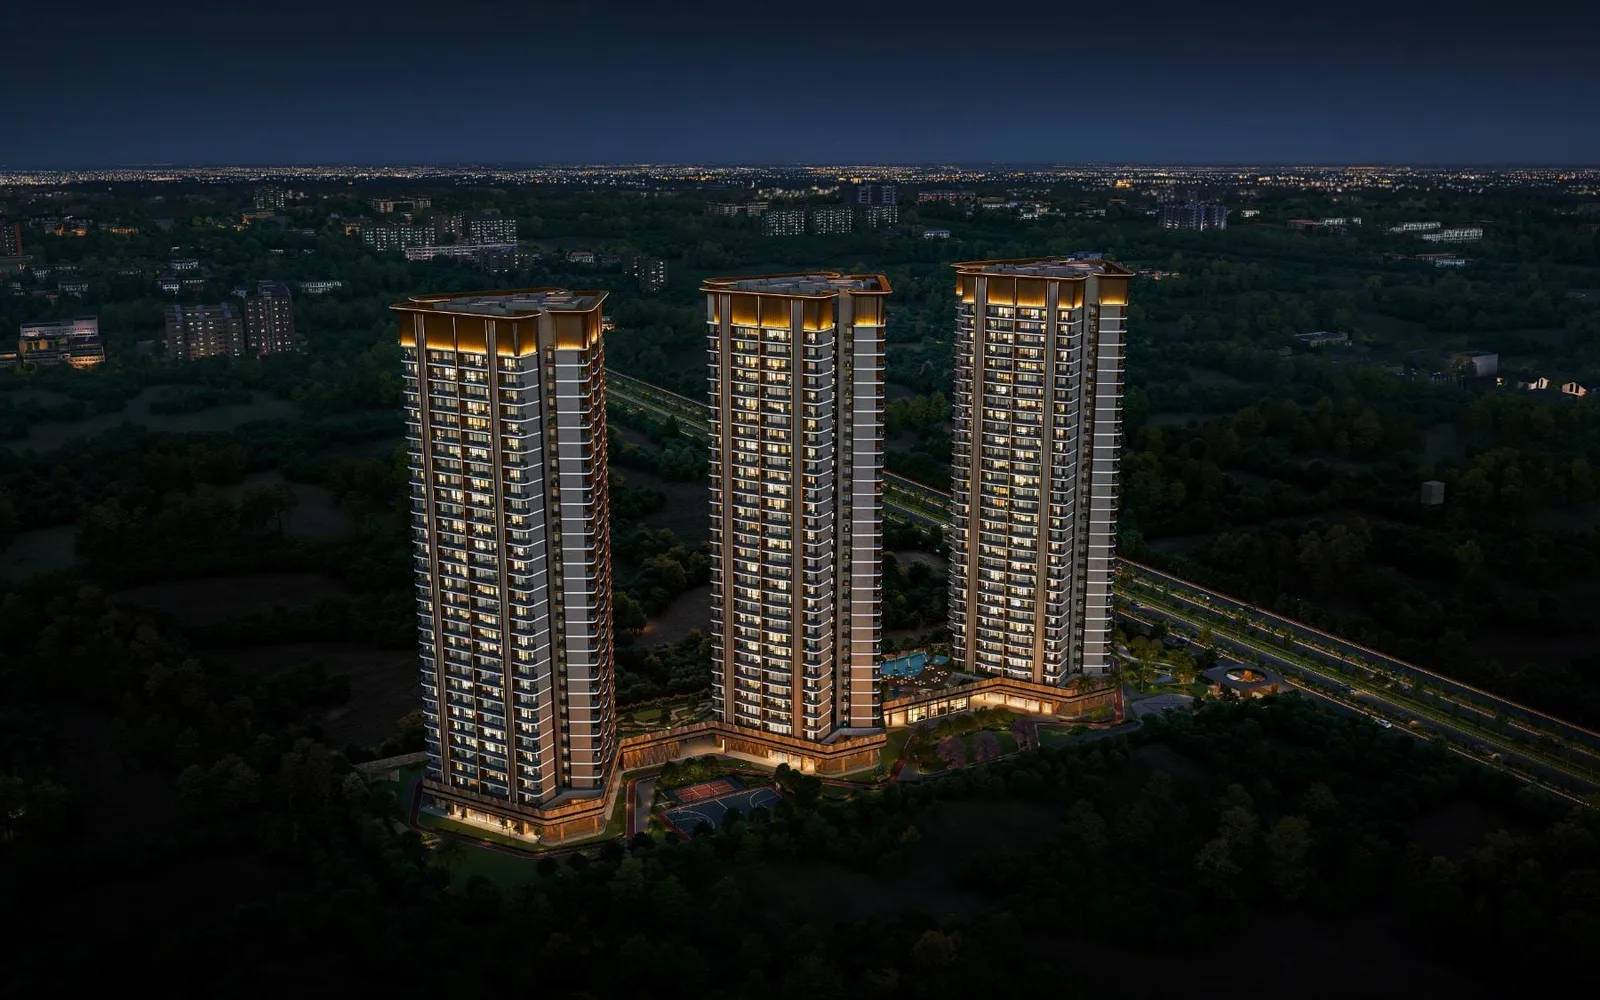
The towers at night (artist's impression)
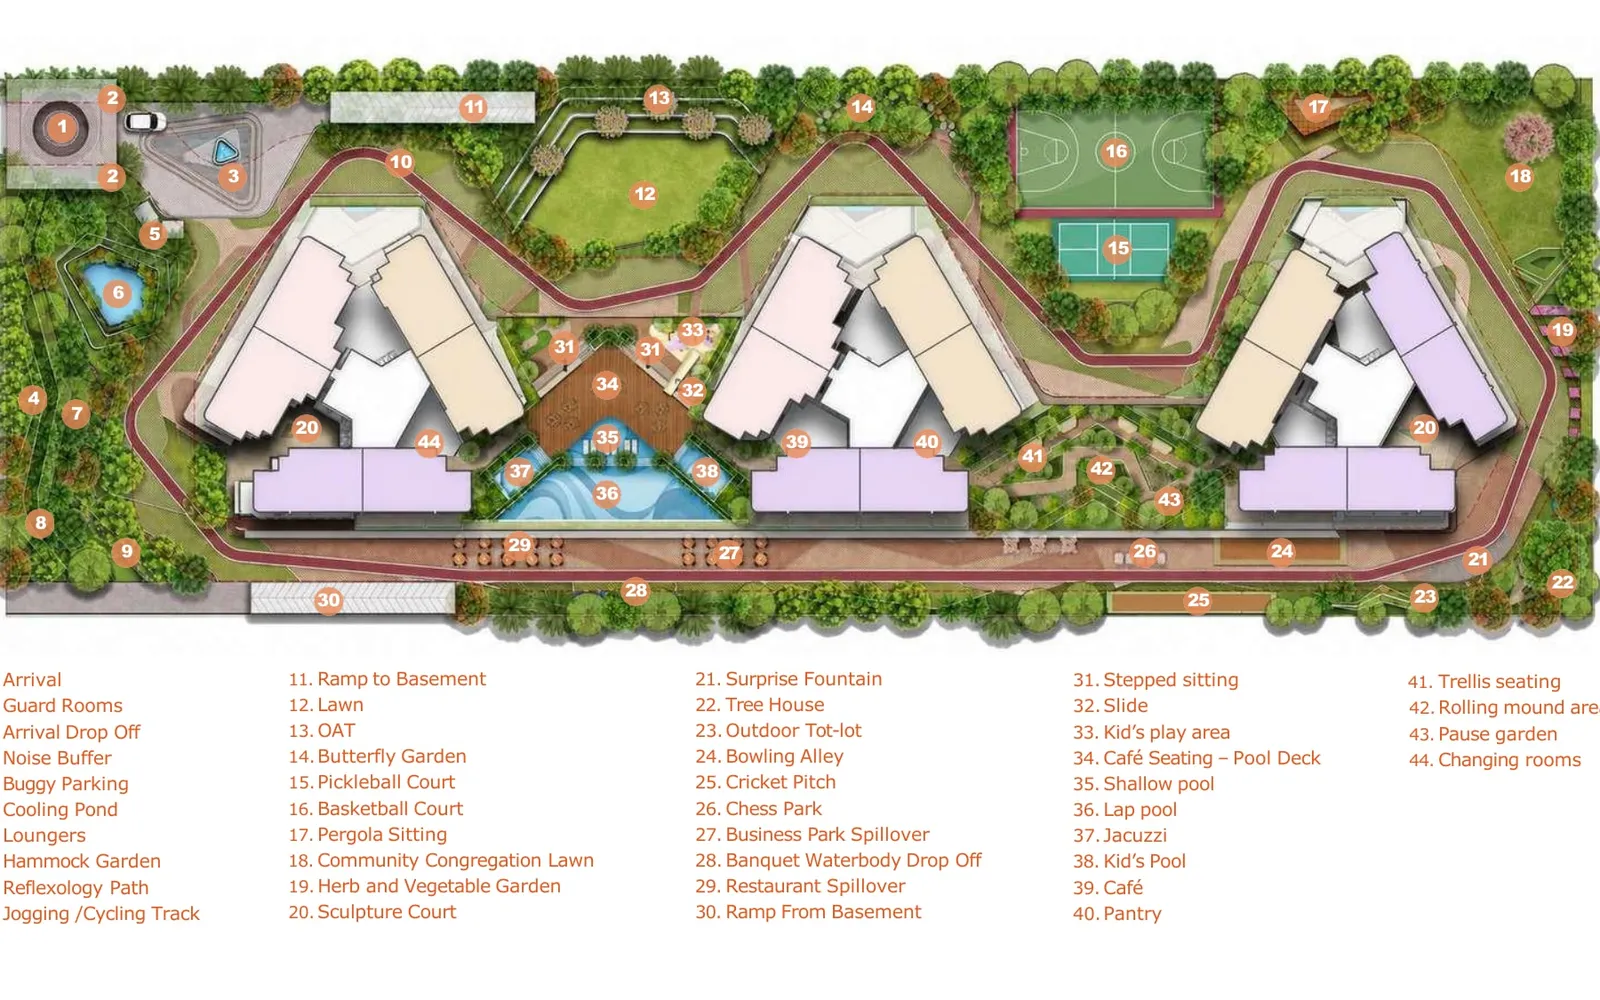
Master layout plan with all 44 landscape features
Hero Homes
Sector Mu, Greater Noida
₹1.82–2.52 CrBSP, taxes and charges extra
Pre-launch BSP of ₹10,999 per sq. ft. on saleable area, valid till 25 Oct 2026. GST, IFMS, lease rent and other charges are extra.
By Hero Homes. 3 BHK homes in three towers at Sector Mu, with fresh-air ERV, split ACs and a modular kitchen
Leafsong Retreat is a new Hero Homes project of three high-rise towers in Sector Mu, Greater Noida, next to Omicron II and III. Every home is a 3 BHK, from 1,656 to 2,289 sq. ft. of saleable area. “2T” and “3T” are the number of toilets; “SR” is a servant room.
The site is planned around three landscape zones (a celebration lawn, a sports area and a quiet wellness garden) over a podium with a lap pool. Parking is in the basement, so the ground level stays car-free.
| Phase | BSP per sq. ft. |
|---|---|
| Pre-launch, till 25 Oct 2026 | ₹10,999 |
| From 26 Oct 2026 to allotment day | ₹11,499 |
| Launch price | ₹13,000 |
GST, IFMS, lease rent and other charges are extra. Ask us for the all-inclusive sheet for the unit you’re considering.
Available during the launch period only. The expression of interest (EOI) is ₹10 Lakh.
| Instalment | Share |
|---|---|
| Booking amount, less EOI | 10% |
| Within 60 days of booking | 10% |
| Within 120 days of booking | 5% |
| Ground floor complete, or 18 months* | 12.5% |
| 10th floor complete, or 25 months* | 10% |
| 18th floor complete, or 32 months* | 10% |
| Superstructure complete | 12.5% |
| Flooring begins (excluding wooden) | 15% |
| Application for OC | 10% |
| Offer of possession | 5% |
*Whichever is later. That works out to 25% in the first year, 12.5% in the second, 20% in the third and 42.5% in the fourth. Lease rent is collected at offer of possession.
Architecture and landscape by Morphogenesis. Interiors by OchreInk.
Pre-launch BSP of ₹10,999 per sq. ft. on saleable area, valid till 25 Oct 2026. GST, IFMS, lease rent and other charges are extra. Ask us for the all-inclusive sheet for any unit.
| Unit type | Saleable area | Price (BSP) | Action |
|---|---|---|---|
| 3BHK 2T (A) | Saleable area1,656 sq. ft. | Price₹1.82 Cr | Get price details |
| 3BHK 2T | Saleable area1,674 sq. ft. | Price₹1.84 Cr | Get price details |
| 3BHK 3T | Saleable area1,938 sq. ft. | Price₹2.13 Cr | Get price details |
| 3BHK 3T+SR | Saleable area2,289 sq. ft. | Price₹2.52 Cr | Get price details |
Tap a plan to see it full size.
Sector Mu, Greater Noida, Uttar Pradesh
Sector Mu, Greater Noida, Uttar Pradesh
You can check this project's registration, approvals and quarterly progress on up-rera.in. Details on this page come from the developer and the RERA filing and can change; confirm them before you pay. Prices are all-inclusive unless stated. Images marked "artist's impression" are renders, not site photos.
₹3.57–4.69 Crstarting prices, to be confirmed
UP RERA UPRERAPRJ250823/04/2025, verified by our team
₹1.35–3.5 Crstarting prices, to be confirmed
UP RERA: applied for, not yet registered
From ₹97.9 Lakhstarting prices, to be confirmed
UP RERA UPRERAPRJ5790, verified by our team